EliasKazan, P.E.

BEDS3
BATHS2 full 1 partial
SQUARE FEET1,668
MLS#A4710186
STATUSActive
PROPERTY TYPERental - Townhouse
SUBDIVISIONPARRISH LKS
Property Description
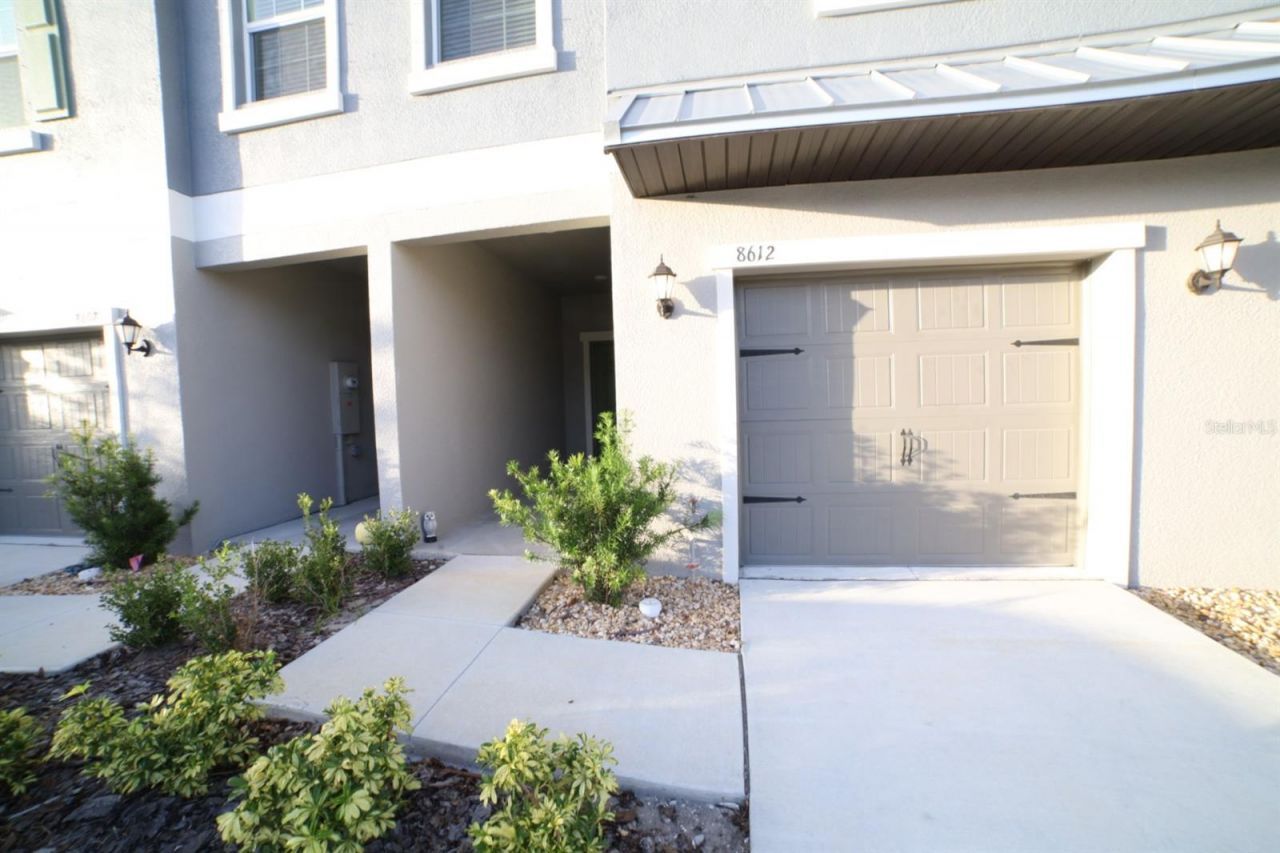
Looking for a rental that is almost brand new, convenient to I75 for easy commute, and offers lagoon living? You found the perfect spot! This 3 bedroom, 2.5 bath, 1 car garage townhome was recently built in 2025 and offers almost 1700 sq. ft of interior space with open concept living. Enjoy a cup of coffee on the FULLY screened back patio, entertain in the spacious kitchen with bar, or go and take a dip at the lagoon after a long day at work. Rent includes high speed internet and furry friends are allowed with a small pet deposit. Bonus: This unit comes with an EV charger for those owning an electric car. Location is key with restaurants and grocery stores going in all around this neighborhood. Baycare hospital is just 5 min away as well as the interstate where you can drive just 20 min to get to the UTC Mall, aquarium, and so much more. Put in your application today!
Property Features
Property Type: Rental - Townhouse
Cooling: Central Air
Garage: 1 car attached
Heating: Central
Lot Size: 0.05 Acres
Year Built: 2025
Amenities
Kitchen/Family Room Combo
Living Room/Dining Room Combo
Open Floorplan
PrimaryBedroom Upstairs
Solid Surface Counters
Walk-In Closet(s)
Feature Descriptions
Appliances: Dishwasher, Dryer, Electric Water Heater, Microwave, Range, Refrigerator, Washer
Builder: Lennar
Community Features: Buyer Approval Required
Days on Site: 4
Directions: Take I75 to Exit 229 and go East on Moccasin Wallow Road. The townhome is located in the Seaire subdivision so take a right on Sea Chase Ave. Turn left on Salty Sands ST. Turn left on Cannon Bch Dr. Turn right on Tropical Aire Ln. Townhome with be on our
Flood Zone Code: X
Garage Dimensions: 12x19
HOA Y/N: Yes
Home Warranty Y/N: No
Lease Terms: Twelve Months
Lot Dimensions: 0.05
Pets Allowed: Cats OK, Dogs OK, Pet Deposit, Yes
Pets Restrictions: Check HOA RULES AND REGS
Property Attached Y/N: No
Property Sub-Type: Townhouse
Showing Instructions: Coming Soon - Allowing Showings, Lock Box Coded, See Remarks, Text List Agent, ShowingTime
Water Access Y/N: No
Room Sizes
Living Room: 15x16
Kitchen: 10x10
Loft: 9x15
Primary Bathroom: 13x16.5
Bedroom 1: 9x11.5
Bedroom 2: 9x11
Listed By / Shown By
Listed By
Agency Name: EXP REALTY LLC
Agency Contact: 888-883-8509
Shown By
Agent Name: Elias Kazan, P.E.
Agent Phone: Cell: (561) 385-8947
Agency Title: Realty 100




Member Participants (and their affiliated licensees, if applicable) shall indicate on their websites that IDX information is provided exclusively for consumers’ personal non-commercial use, that it may not be used for any purpose other than to identify prospective properties consumers may be interested in purchasing, that the data is deemed reliable but is not guaranteed by MLS GRID, and that the use of the MLS GRID Data may be subject to an end user license agreement prescribed by the Member Participant’s applicable MLS if any and as amended from time to time. MLS GRID may, at its discretion, require use of other disclaimers as necessary to protect Member Participant, and/or their MLS from liability.
Based on information submitted to the MLS GRID. All data is obtained from various sources and may not have been verified by broker or MLS GRID. Supplied Open House Information is subject to change without notice. All information should be independently reviewed and verified for accuracy. Properties may or may not be listed by the office/agent presenting the information.
Privacy Policy / DMCA Notice / ADA Accessibility


This site is hosted, designed and copyright
© 1994 - 2026 by
Delta Media Group, Inc. -- Patent Pending --
8612 Tropical Aire Lane | MLS# A4710186
This property located at 8612 Tropical Aire Lane , Parrish, FL 34219 is currently listed for rent with an asking price of $2,200 / Monthly. Search Parrish real estate on ekazan.realty100.com today.