EliasKazan, P.E.

BEDS2
BATHS2 full
SQUARE FEET1,392
MLS#B26085045
STATUSActive
PROPERTY TYPEResidential - Condominium
SUBDIVISIONHuntington Pointe
Property Description
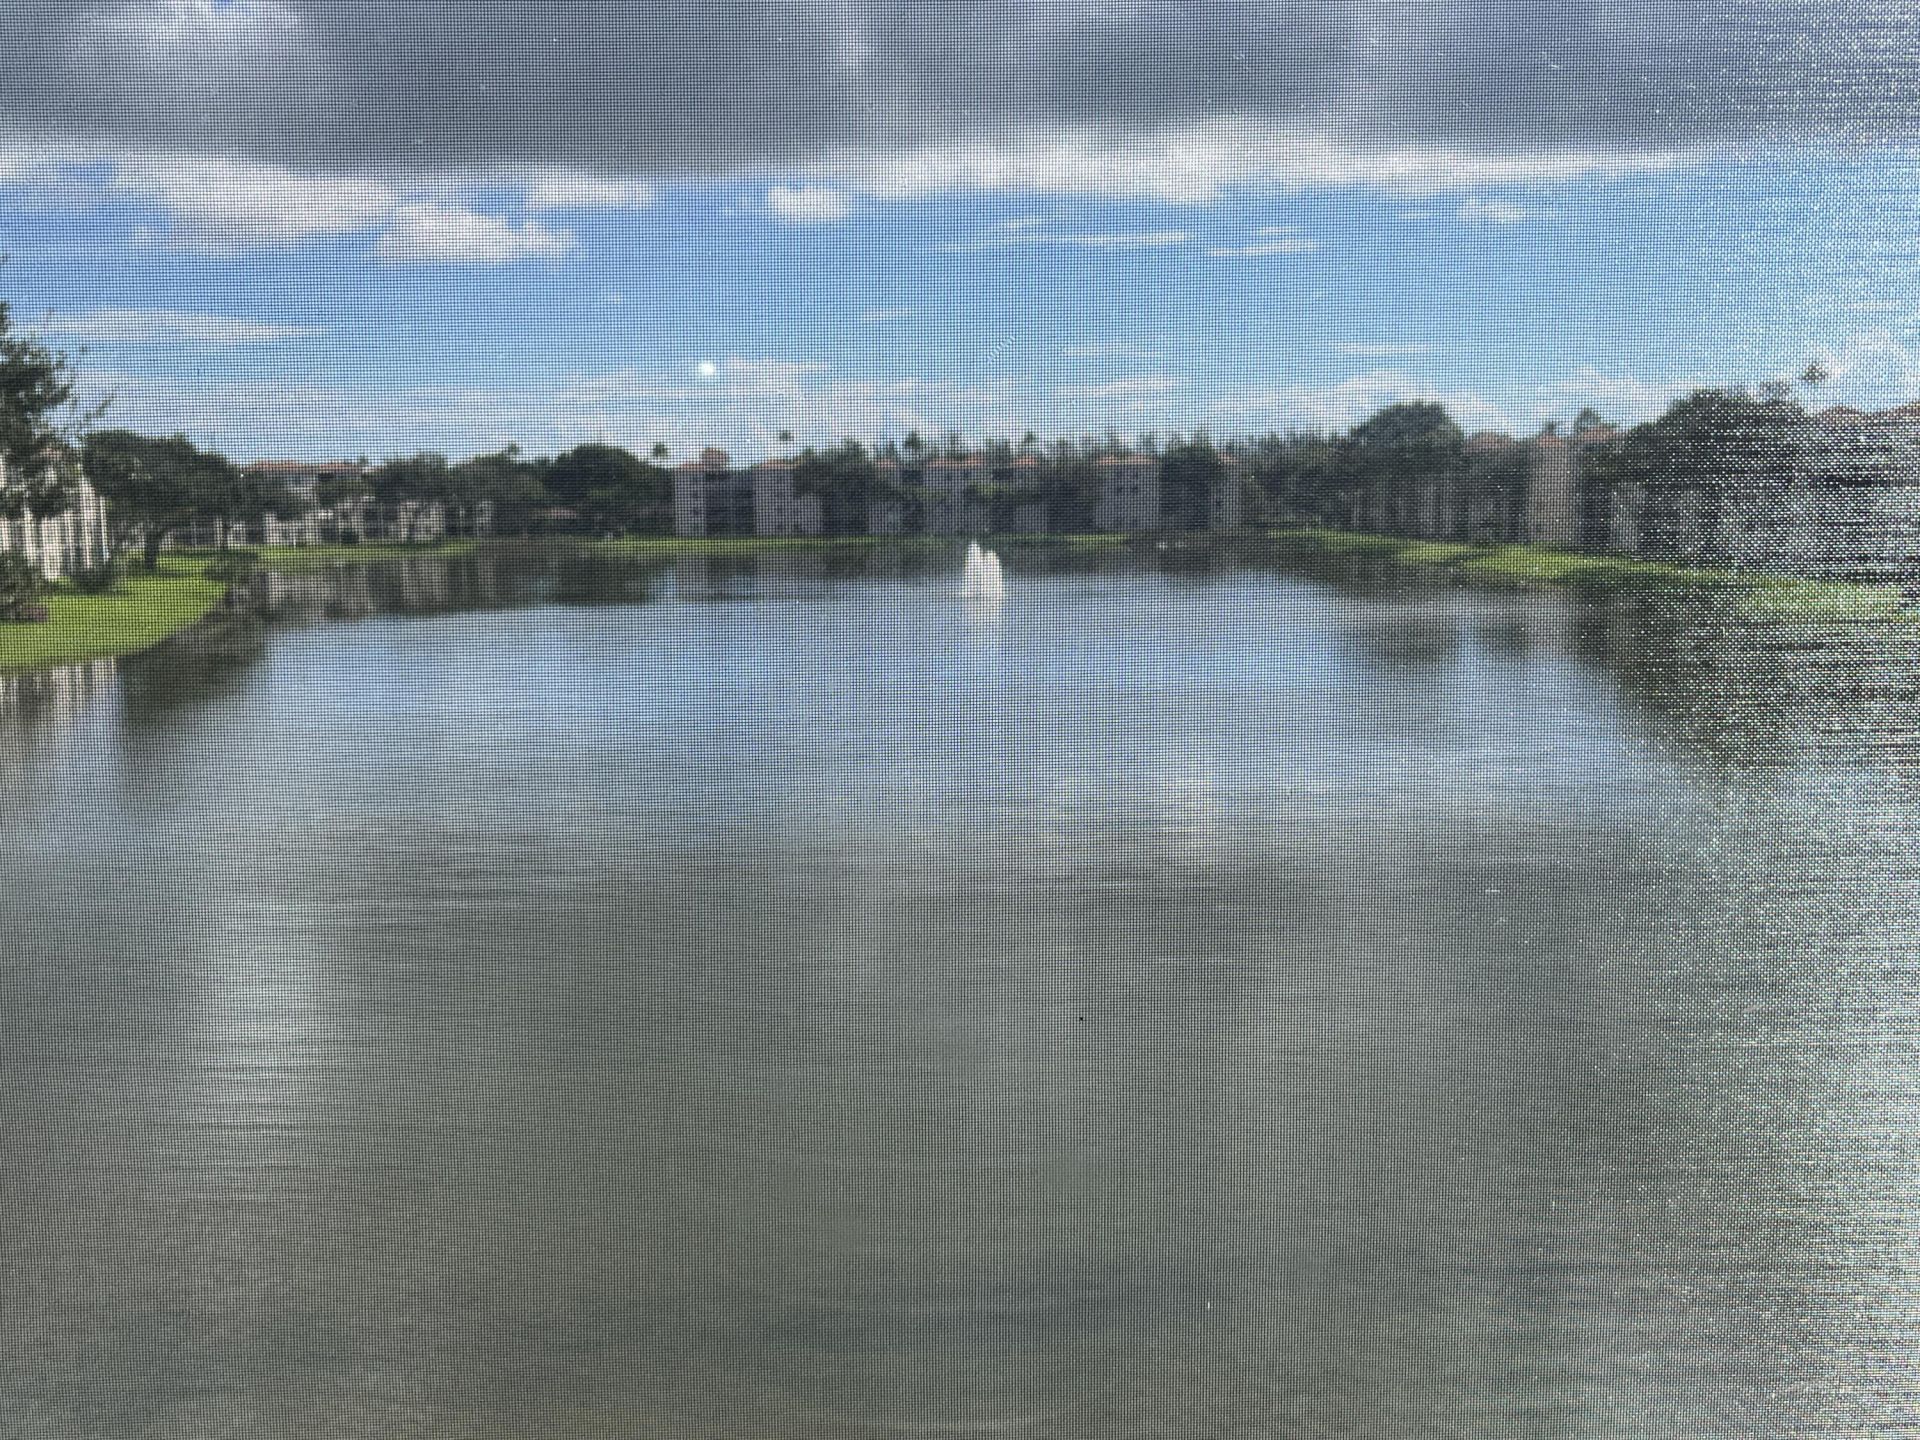
Open your door to South Florida living at it's very finest! As soon as you enter, you will view an east exposure morning sun experience, gazing at the majestic long lake view. Enjoy your morning breakfast or just relax sitting on your glass enclosed patio. Indulge in the peace and serenity that awaits you. This light and bright Chardonnay model, boasts of nearly 1,400 sq ft. of living space. The 2/2+den condo is tiled throughout. Updated kitchen. Primary bathroom redone stall shower area. Full sized washer/dryer in utility closet. A/C has been updated as well. This unit comes with a covered carport parking space located conveniently directly across from bldg. entranceway. Located right next to an outdoor heated satellite pool and close proximity to your community main clubhouse,
Property Features
Property Type: Residential - Condominium
Cooling: Central Air, Ceiling Fan(s), Electric
Heating: Central, Electric
Roof Type: Flat, Tar/Gravel
Stories: 1.0
Taxes: $1,018
Year Built: 1993
Amenities
Pantry
Walk-In Closet(s)
Bedroom Layout - Split
Custom Mirrors
Storage
Feature Descriptions
Appliances: Electric Water Heater, Water Heater Owned, Dryer, Dishwasher, Electric Range, Microwave, Refrigerator, Water Heater, Washer
Association Amenities: Billiard Room, Clubhouse, Fitness Center, Game Room, Indoor Pool, Pool, Sauna, Shuffleboard Court, Spa/Hot Tub, Tennis Court(s), Workshop Area, Business Center, Cafe/Restaurant, Heated Pool, Library, Pickleball Court(s), Gated, Security
Association Fee Includes: Cable TV, Internet, Maintenance Grounds, Security, Water, Common Areas, Elevator, Reserve Funds, Roof Repair
Carport Spaces: 1
Days on Site: 1
Exterior: CBS, Concrete Block - With Stucco
Flooring: Ceramic Tile
Furnished: Furnished
HOA Fee: $2964/ Quarterly
Hot Tub: Yes
Laundry: Laundry Closet, In Unit
Parcel#: 00424615291203050
Parking: Assigned, Covered, Detached Carport, Deeded, Guest, Carport
Parking Notes: Assigned, Covered, Detached Carport, Deeded, Guest, Car
Pets Allowed: No
Restrictions: Buyer Approval Required, No Smoking, Parking - No Boat, Parking - No Commercial Vehicles, Parking - No M
Sauna: Yes
Security: Gated with Guard, Security Guard, Smoke Detector(s), Security Patrol, Security Gate
Sewer: Public Sewer
Special View Info: Water, Lake
SQFT Living: 1392
Structure Type: Multi Family
Total Rooms: 4
Utilities: Cable Connected, Electricity Connected, Sewer Connected, Water Connected
Utilities: Cable Connected, Electricity Connected, Sewer Connected, Water Connected
Water: Public
Waterfront Features: None, Lake Front
Room Sizes
Kitchen: 8 X 12 Level Main
Living Room: 15 X 24 Level Main
Primary Bedroom: 14 X 16 Level Main
Bedroom 2: 11.5 X 12 Level Main
Local Schools
High School: Spanish River
Middle School: Carver Community
Elementary School: Hagen Road
Listed By / Shown By
Listed By
Agency Name: Huntington Signature RE LLC
Agency Phone: 561-404-7263
Shown By
Agent Name: Elias Kazan, P.E.
Agent Phone: Cell: (561) 385-8947
Agency Title: Realty 100

Estimate Your Payment
Estimated Payment
$ 670.09 per month $517.44 Principal & Interest $84.83 Property Tax $67.81 Homeowner's InsuranceChange Payment Information


Privacy Policy / DMCA Notice / ADA Accessibility


This site is hosted, designed and copyright
© 1994 - 2026 by
Delta Media Group, Inc. -- Patent Pending --
6269 Pointe Regal Circle, Unit 305 | MLS# B26085045
This condo located at 6269 Pointe Regal Circle, Unit 305, Delray Beach, FL 33484 is currently listed for sale with an asking price of $232,500. This property was built in 1993 and has 2 bedrooms and 2 full baths with 1392 sq. ft. Pointe Regal Circle, Unit 305 is located in the Huntington Pointe subdivision. Search Huntington Pointe real estate on ekazan.realty100.com today.