EliasKazan, P.E.

BEDS2
BATHS2 full
SQUARE FEET952
MLS#O6426805
STATUSActive
PROPERTY TYPEResidential - Condominium
SUBDIVISIONSUN RIDGE 1 A CONDO
Property Description
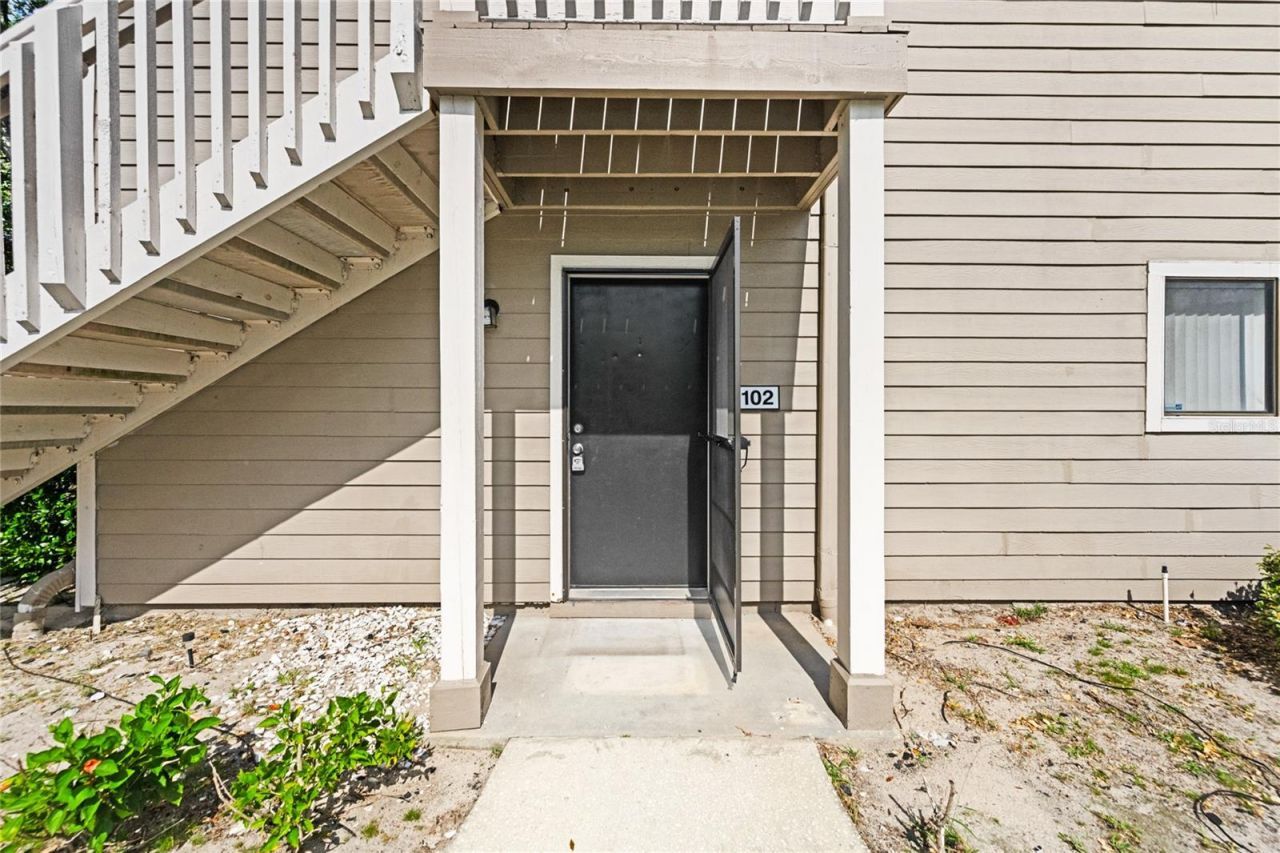
Priced to Sell!!! Expect to be impressed in this adorable first floor Turn Key condo in the heart of Altamonte Springs that includes a pool and tennis court. This move-in ready condo has brand new flooring throughout the recently renovated 2 bed/2baths with granite counters tops on sink and make-up vanity. A beautiful large soaking tub with waterfall faucet awaits for full relaxation in the 2nd bath and an updated walk-in shower in the main bath. This cozy open floor plan is ready to move into. The living room has lots of windows and a fireplace to keep you warm on those occasional cold Florida nights. The updated Kitchen that includes beautiful dark appliances that highlight the rich wood cabinets and custom mosaic pendant lighting with matching chandelier in the dining area. The master suite is perfect for decompressing after a long day, with a built-in make up vanity area and master bath that includes a walk-in shower, a granite top sink and walk-in closet. The screened in patio has an extra large storage closet and overlooks the mature trees and landscaping. A simply stunning home waiting to be yours. Many local parks, including: Wekiva Springs State Park, Merrill Park, Sanlando Park and Cranes Roost. Your new condo is only 15 minutes from downtown Orlando. This home is a must-see offering comfort, convenience and Florida Living at its Best!
Property Features
Property Type: Residential - Condominium
Cooling: Central Air
Heating: Heat Pump
Lot Size: 0.02 Acres
Roof Type: Shingle
Stories: 2.0
Taxes: $309
Year Built: 1984
Amenities
Ceiling Fans(s)
Kitchen/Family Room Combo
Primary Bedroom Main Floor
Solid Wood Cabinets
Stone Counters
Walk-In Closet(s)
Lighting
Sidewalk
Storage
Feature Descriptions
Appliances: Dishwasher, Disposal, Dryer, Microwave, Range, Refrigerator
Community Features: Community Mailbox, Pool, Tennis Court(s)
Condo Fee: $385/ Monthly
Directions: Hwy 436 to Montgomery, turn right and head north to Jamestown Blvd, turn left and then Right onto Sun Ridge
Exterior: Block, Other
Fireplace: Family Room, Wood Burning
Fireplace Y/N: Yes
Flood Zone Code: X
Flooring: Luxury Vinyl, Tile
Foundation: Slab
HOA Y/N: Yes
Home Warranty Y/N: No
Listing Terms: Cash, Conventional, FHA
Lot Dimensions: 0.02
Ownership: Condominium
Patio/Porch: Enclosed, Front Porch, Screened, Side Porch
Pets Allowed: Yes
Pets Restrictions: Please confirm with HOA on any pet restrictions
Pets Weight (Max): 50
Property Attached Y/N: Yes
Property Sub-Type: Condominium
Sewer: Public Sewer
Showing Instructions: Appointment Only, Combination Lock Box
Special Sale Provisions: None
Utilities: Cable Available, Electricity Available, Water Available
Water: Public
Water Access Y/N: No
Windows: Blinds
Zoning: R-3
Room Sizes
Primary Bedroom: 14.7x10.6
Kitchen: 9.9x7.9
Balcony/Porch/Lanai: 7.6x5.1
Living Room: 13.9x13.2
Bedroom 2: 11.6x11
Dinette: 7.6x9.3
Primary Bathroom: 6x7.9
Local Schools
High School: Lake Brantley High
Middle School: Teague Middle
Elementary School: Forest City Elementary
Listed By / Shown By
Listed By
Agency Name: OPTIMA REAL ESTATE
Agency Contact: 407-366-4500
Shown By
Agent Name: Elias Kazan, P.E.
Agent Phone: Cell: (561) 385-8947
Agency Title: Realty 100

Estimate Your Payment
Estimated Payment
$ 486.15 per month $407.06 Principal & Interest $25.75 Property Tax $53.35 Homeowner's InsuranceChange Payment Information



Member Participants (and their affiliated licensees, if applicable) shall indicate on their websites that IDX information is provided exclusively for consumers’ personal non-commercial use, that it may not be used for any purpose other than to identify prospective properties consumers may be interested in purchasing, that the data is deemed reliable but is not guaranteed by MLS GRID, and that the use of the MLS GRID Data may be subject to an end user license agreement prescribed by the Member Participant’s applicable MLS if any and as amended from time to time. MLS GRID may, at its discretion, require use of other disclaimers as necessary to protect Member Participant, and/or their MLS from liability.
Based on information submitted to the MLS GRID. All data is obtained from various sources and may not have been verified by broker or MLS GRID. Supplied Open House Information is subject to change without notice. All information should be independently reviewed and verified for accuracy. Properties may or may not be listed by the office/agent presenting the information.
Privacy Policy / DMCA Notice / ADA Accessibility


This site is hosted, designed and copyright
© 1994 - 2026 by
Delta Media Group, Inc. -- Patent Pending --
543 Sun Ridge Place , Unit 102 | MLS# O6426805
This condo located at 543 Sun Ridge Place , Unit 102, Altamonte Springs, FL 32714 is currently listed for sale with an asking price of $182,900. This property was built in 1984 and has 2 bedrooms and 2 full baths with 952 sq. ft. Sun Ridge Place , Unit 102 is located in the SUN RIDGE 1 A CONDO subdivision. Search SUN RIDGE 1 A CONDO real estate on ekazan.realty100.com today.