EliasKazan, P.E.

BEDS3
BATHS2 full
SQUARE FEET1,515
MLS#A12056955
STATUSActive
PROPERTY TYPEResidential - Single Family
SUBDIVISIONMcCormick Reserve Ph 1McCormick Reserve
Property Description
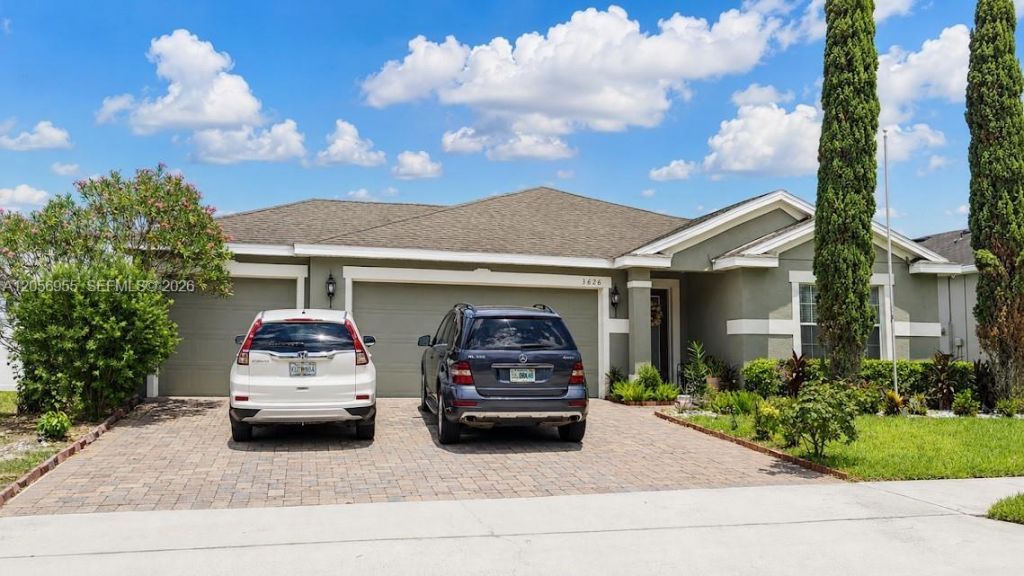
Discover the convenience of single-story living in this inviting McCormick Reserve home. The property offers 3 bedrooms, 2 full bathrooms and 1,515 square feet arranged in a practical split-bedroom floor plan. One of its most distinctive features is the attached 3-car garage, providing valuable room for vehicles, storage or a flexible workspace. At the center of the home, the kitchen and main living area connect naturally to create an open and comfortable gathering space. The kitchen includes granite countertops, wood cabinetry, a center island, recessed lighting, an eat-in area and a generous walk-in pantry. High ceilings bring an added sense of space throughout the interior. The private primary suite features two walk-in closets and an ensuite bathroom with dual sinks, granite countertops, a glass-enclosed shower and separate water closet. The outdoor area includes a paver driveway, irrigation system, mature landscaping and a vinyl-fenced backyard with no rear neighbors. McCormick Reserve offers a playground, street lighting and convenient access to SR 429, Floridas Turnpike, shopping, dining, recreation and the greater Orlando area. Multiple financing options may be available through different lenders, subject to buyer qualification. Buyers may use the lender of their choice. Buyer and buyers agent should independently verify measurements, HOA information, school assignments and all property details.
Property Features
Property Type: Residential - Single Family
Cooling: Ceiling Fan(s), Central Air, Electric
Fenced: Yes
Garage: 3 car attached
Heating: Central, Electric
Home Style: Attached, One Story, Modern/Contemporary
Lot Size: 0.18 Acres
Roof Type: Shingle
Taxes: $6,462
Year Built: 2017
Amenities
First Floor Entry
Pantry
Family Room
Utility Room/Laundry
Lighting
Room For Pool
Feature Descriptions
Appliances: Dishwasher, Dryer, Electric Range, Electric Water Heater, Microwave, Refrigerator, Washer
Community Features: Mandatory Hoa, Other, Paved Road, Public Road, Sidewalks, Street Lights
Crops Included Y/N: No
Directions: From SR 429, take Exit 26 toward Clarcona-Ocoee Road and travel east. Turn left onto N Clarke Road, left onto Whitefriar Drive, then right onto Gretchen Drive. The property will be on the left.
Exterior: Concrete Block Construction, Slab Construction, Stuc
Fencimg: Fenced
Flooring: Tile
HOA Fee: 80/ Monthly
Home Warranty Y/N: No
Laundry: Utility Room/Laundry, Washer/Dryer Hook-Up
Lease Considered Y/N: No
Listing Terms: Conventional, FHA, FHA-Va Approved, VA Loan
Lot: Less Than 1/4 Acre Lot
Other Equipment: Automatic Garage Door Opener
Ownership: Self Proprietor/Individual
Parcel#: 33-21-28-5556-00-880
Parking: Covered, Driveway, Paver Block
Parking Notes: Covered, Driveway, Paver Block
Patio/Porch: Screened Porch
Property Attached Y/N: No
Property Sub-Type: Single Family Residence
Sewer: Public Sewer
Special View Info: Garden
Swimming Pool: Yes
Water: Municipal Water
Window: Blinds
Listed By / Shown By
Listed By
Agency Name: Highlight Realty Corp
Agency Phone: 561-641-6787
Shown By
Agent Name: Elias Kazan, P.E.
Agent Phone: Cell: (561) 385-8947
Agency Title: Realty 100

Estimate Your Payment
Estimated Payment
$ 1,671.25 per month $1,001.50 Principal & Interest $538.50 Property Tax $131.25 Homeowner's InsuranceChange Payment Information


Privacy Policy / DMCA Notice / ADA Accessibility


This site is hosted, designed and copyright
© 1994 - 2026 by
Delta Media Group, Inc. -- Patent Pending --
3626 Gretchen Dr | MLS# A12056955
This single family home located at 3626 Gretchen Dr , Orlando, FL 34761 is currently listed for sale with an asking price of $450,000. This property was built in 2017 and has 3 bedrooms and 2 full baths with 1515 sq. ft. Gretchen Dr is located in the McCormick Reserve Ph 1McCormick Reserve subdivision. Search McCormick Reserve Ph 1McCormick Reserve real estate on ekazan.realty100.com today.