EliasKazan, P.E.

BEDS5
BATHS3 full
SQUARE FEET3,207
MLS#TB8527425
STATUSActive
PROPERTY TYPEResidential - Single Family
SUBDIVISIONCONCORD STATION
Property Description
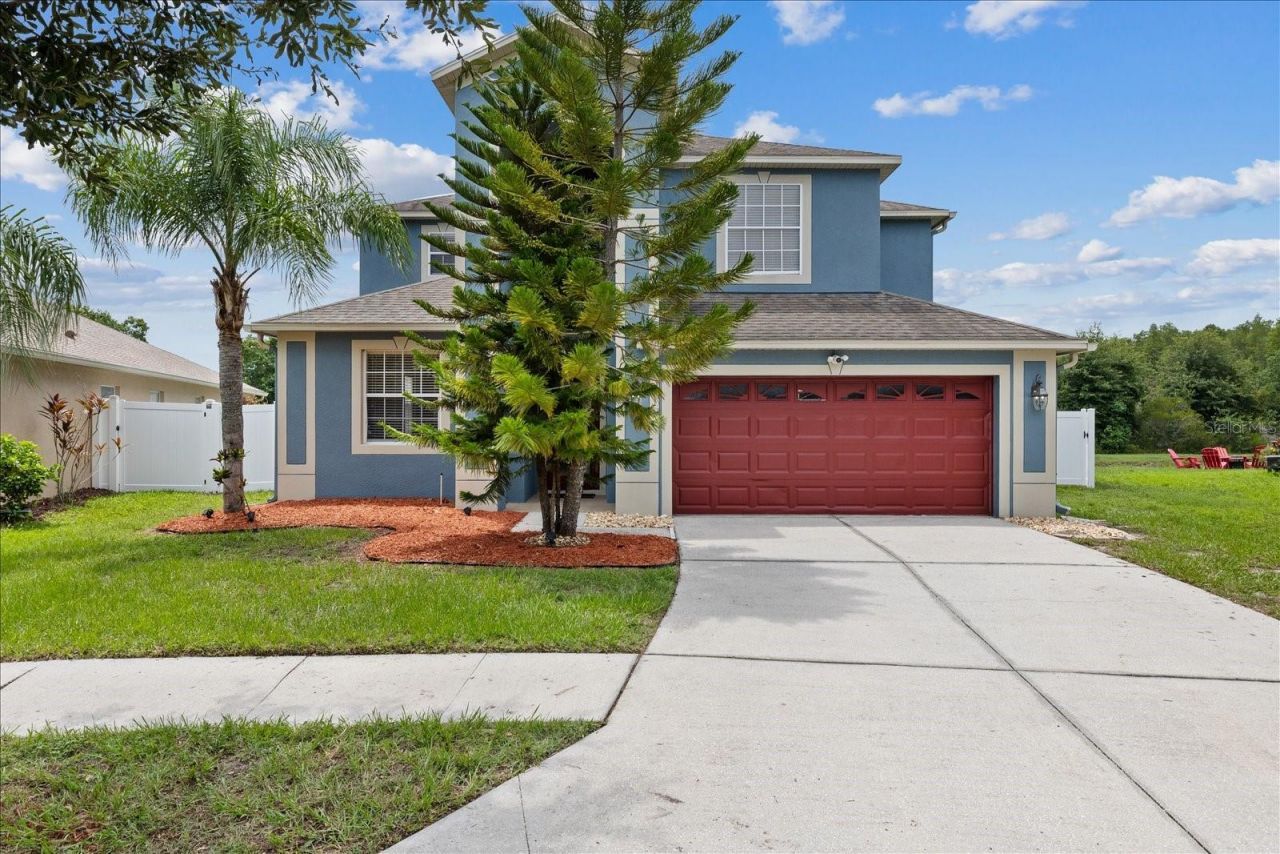
Rare opportunity to own one of the largest floor plans in Concord Station! This beautifully maintained 5-bedroom, 3-bath home features 3,207 square feet of thoughtfully designed living space on a premium pond-view cul-de-sac homesite. The expansive backyard is fully enclosed with a vinyl privacy fence, creating the perfect setting for entertaining, family gatherings, pets, or simply relaxing while enjoying peaceful water views. Step through the front door into soaring ceilings and an inviting floor plan featuring formal living and dining rooms, a spacious family room, and a generously sized kitchen complete with abundant cabinetry, ample countertop space, a center island with breakfast bar, pantry, and a casual dining area overlooking the backyard. The first floor also features a private bedroom and full bathroom. A temporary partition currently creates a private living space that is ideal for a potential mother-in-law suite, multigenerational living, extended family, long-term guests, or a home office. The partition can easily be removed to restore the original open floor plan. Upstairs, an oversized loft provides endless possibilities as a media room, game room, playroom, fitness area, or second family room. The spacious owner's retreat includes dual vanities, a relaxing garden tub, a separate walk-in shower, and a large walk-in closet. Three additional generously sized bedrooms complete the second floor. Additional highlights include a newer upstairs A/C system and a three-car garage. Community amenities feature a resort-style pool, clubhouse, fitness center, playgrounds, tennis and basketball courts, and scenic walking trails. The location also provides convenient access to highly regarded schools, shopping, dining, and the Suncoast Parkway. If you've been searching for space, flexibility, peaceful water views, and an exceptional location, this is a home you won't want to miss. Schedule your private showing today!
Property Features
Property Type: Residential - Single Family
Cooling: Central Air
Garage: 3
Heating: Central
Lot Size: 0.15 Acres
Roof Type: Shingle
Stories: 2.0
Taxes: $6,121
Year Built: 2009
Amenities
Ceiling Fans(s)
Thermostat
Walk-In Closet(s)
Sidewalk
Feature Descriptions
Additional Rooms: Bonus Room, Den/Library/Office, Family Room, Interior In-Law Suite w/No Private Entry, Media Room
Appliances: Dishwasher, Disposal, Dryer, Electric Water Heater, Microwave, Range, Refrigerator, Washer
Association Amenities: Basketball Court, Clubhouse, Fitness Center, Lobby Key Required, Playground, Pool, Tennis Court(s), Wheelchair Access
Community Features: Clubhouse, Deed Restrictions, Fitness Center, Playground, Pool
Directions: From I-75, take Exit 275 and travel west on SR 56, continuing onto SR 54. Turn right onto Sunlake Boulevard, left onto Mentmore Boulevard, then left onto Trinity Cottage Drive.Continue to 2841 Trinity Cottage Drive, located in the cul-de-sac.
Exterior: Stucco
Flood Zone Code: X
Flooring: Luxury Vinyl
Foundation: Slab
HOA Fee: 195/ Annually
HOA Y/N: Yes
Home Warranty Y/N: No
Listing Terms: Cash, Conventional, FHA, USDA Loan, VA Loan
Lot Dimensions: 0.15
Number of Pets: 2
Ownership: Fee Simple
Pets Allowed: Cats OK, Dogs OK
Pets Restrictions: The standard domestic pet limit is typically capped at 2 to 3 traditional household pets (dogs/cats) per residence. Livestock, poultry, or commercial breeding are strictly banned.
Property Attached Y/N: No
Property Sub-Type: Single Family Residence
Sewer: Public Sewer
Showing Instructions: 24 Hour Notice, Appointment Only, Call Listing Agent, Listing Agent Must Accompany, ShowingTime
Special Sale Provisions: None
Utilities: BB/HS Internet Available, Cable Available, Electricity Available, Electricity Connected, Water Connected
Water: Public
Water Access Y/N: No
Zoning: MPUD
Room Sizes
Living Room: 11.5x11.5
Dining Room: 11x19
Kitchen: 11.5x11
Primary Bedroom: 17x12
Primary Bathroom: 14x12
Bonus Room: 17x12
Local Schools
High School: Sunlake High School-PO
Middle School: Charles S. Rushe Middle-PO
Elementary School: Oakstead Elementary-PO
Listed By / Shown By
Listed By
Agency Name: THE ELITE REALTY EXPERIENCE
Agency Contact: 813-493-1297
Shown By
Agent Name: Elias Kazan, P.E.
Agent Phone: Cell: (561) 385-8947
Agency Title: Realty 100

Estimate Your Payment
Estimated Payment
$ 2,020.17 per month $1,335.12 Principal & Interest $510.08 Property Tax $174.97 Homeowner's InsuranceChange Payment Information



Member Participants (and their affiliated licensees, if applicable) shall indicate on their websites that IDX information is provided exclusively for consumers’ personal non-commercial use, that it may not be used for any purpose other than to identify prospective properties consumers may be interested in purchasing, that the data is deemed reliable but is not guaranteed by MLS GRID, and that the use of the MLS GRID Data may be subject to an end user license agreement prescribed by the Member Participant’s applicable MLS if any and as amended from time to time. MLS GRID may, at its discretion, require use of other disclaimers as necessary to protect Member Participant, and/or their MLS from liability.
Based on information submitted to the MLS GRID. All data is obtained from various sources and may not have been verified by broker or MLS GRID. Supplied Open House Information is subject to change without notice. All information should be independently reviewed and verified for accuracy. Properties may or may not be listed by the office/agent presenting the information.
Privacy Policy / DMCA Notice / ADA Accessibility


This site is hosted, designed and copyright
© 1994 - 2026 by
Delta Media Group, Inc. -- Patent Pending --
2841 Trinity Cottage Drive | MLS# TB8527425
This single family home located at 2841 Trinity Cottage Drive , Land O Lakes, FL 34638 is currently listed for sale with an asking price of $599,900. This property was built in 2009 and has 5 bedrooms and 3 full baths with 3207 sq. ft. Trinity Cottage Drive is located in the CONCORD STATION subdivision. Search CONCORD STATION real estate on ekazan.realty100.com today.