EliasKazan, P.E.

BEDS3
BATHS2 full
SQUARE FEET1,134
MLS#A4701495
STATUSActive
PROPERTY TYPEResidential - Single Family
SUBDIVISIONHILLCREST PARK 1ST
Property Description
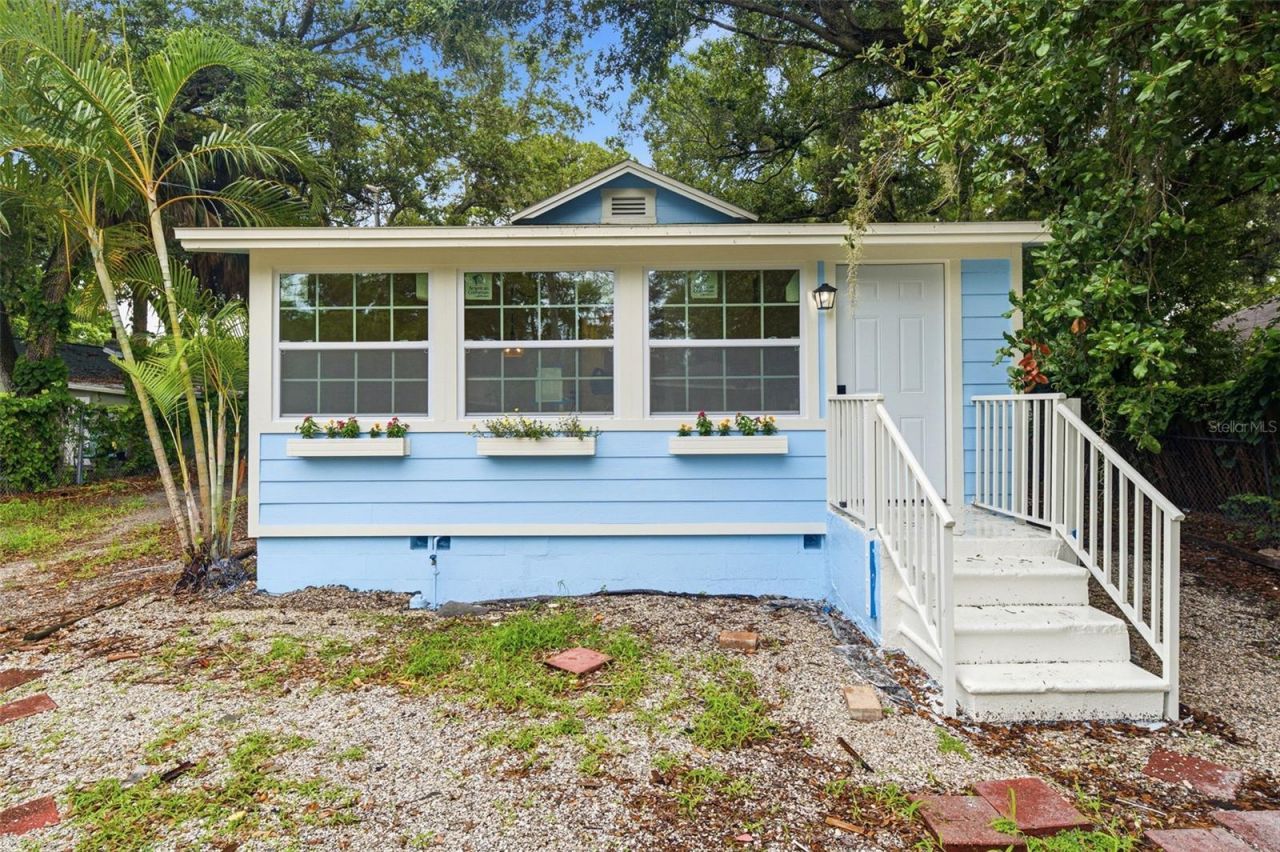
Welcome to your fully remodeled Sarasota retreat in the highly sought after Central Cocoanut neighborhood within City limits allowing WEEKLY RENTALS. Where historic charm meets exceptional investment potential with NO HOA! Whether you're searching for a primary residence, vacation home, or income producing property, this beautifully updated 3 bedroom, 2 bathroom home offers endless possibilities. Perfectly positioned on nearly LARGE LOT, the property allows weekly rentals, making it a rare opportunity in one of Sarasota's most desirable locations. Major improvements provide peace of mind, including windows, 2014 ROOF, 2023 HVAC system, and 2026 WATER HEATER allowing you to move right in or begin generating rental income immediately. The oversized lot offers ample space for expansion, including the potential to build an approximately 650 square foot ADU, guest house, or granny flat. Zoned RMF-2 (Residential Multi Family), the property may also present the opportunity for a duplex or additional income producing improvements, subject to buyer verification with the City of Sarasota. Just minutes from Downtown Sarasota, the Bayfront, St. Armands Circle, Lido Beach, restaurants, shopping, and entertainment, this is a rare chance to own a move in ready home with incredible flexibility in one of Sarasota's fastest growing neighborhoods. Whether you're looking to live, invest, or both, this property checks every box. (Washer/Dryer & Fridge to be installed)
Property Features
Property Type: Residential - Single Family
Cooling: Central Air
Fenced: Yes
Heating: Central, Electric, Heat Pump
Home Style: Bungalow
Lot Size: 0.22 Acres
Roof Type: Shingle
Stories: 1.0
Taxes: $2,096
Year Built: 1960
Amenities
Ceiling Fans(s)
Thermostat
Vaulted Ceiling(s)
Sidewalk
Feature Descriptions
Additional Rooms: Inside Utility
Appliances: Dishwasher, Dryer, Microwave, Range, Refrigerator, Tankless Water Heater, Washer
Community Features: Street Lights
Directions: Turn right onto N Washington Blvd (US-301).Continue north for about 1 mile.Turn left onto 17th Street.Turn right onto N Orange Avenue.Turn left onto 19th Street.1468 19th Street will be on your left, about halfway down the block.
Exterior: Frame, Wood Siding
Fencing: Chain Link, Fenced
Flood Zone Code: X
Flooring: Luxury Vinyl, Tile
Foundation: Crawlspace
Home Warranty Y/N: No
Listing Terms: Cash, Conventional, FHA, VA Loan
Lot: Historic District, City Limits, Near Public Transit, Sidewalk, Paved
Lot Dimensions: 0.22
Number of Pets: 10+
Ownership: Fee Simple
Parking: Boat, Off Street, RV Access/Parking
Parking Notes: Boat, Off Street, RV Access/Parking
Pets Allowed: Cats OK, Dogs OK
Pets Restrictions: Consult municipal ordinances and leash laws.
Pets Size: Extra Large (101+ Lbs.)
Pets Weight (Max): 999
Property Attached Y/N: No
Property Sub-Type: Single Family Residence
Sewer: Public Sewer
Showing Instructions: Lockbox
Special Sale Provisions: None
Utilities: Cable Available, Electricity Connected, Public, Sewer Connected, Water Connected
Vegetation: Mature Landscaping
Water: Public
Water Access Y/N: No
Zoning: RMF2
Room Sizes
Kitchen: 19x10
Living Room: 14x11
Primary Bedroom: 15x10
Bedroom 2: 16x9
Bedroom 3: 13x10
Bathroom 1: 9x6
Laundry: 7x5
Balcony/Porch/Lanai: 20x12
Local Schools
High School: Riverview High
Middle School: McIntosh Middle
Elementary School: Gocio Elementary
Listed By / Shown By
Listed By
Agency Name: VRI HOMES
Agency Contact: 800-531-2885
Shown By
Agent Name: Elias Kazan, P.E.
Agent Phone: Cell: (561) 385-8947
Agency Title: Realty 100

Estimate Your Payment
Estimated Payment
$ 1,053.18 per month $776.72 Principal & Interest $174.67 Property Tax $101.79 Homeowner's InsuranceChange Payment Information



Member Participants (and their affiliated licensees, if applicable) shall indicate on their websites that IDX information is provided exclusively for consumers’ personal non-commercial use, that it may not be used for any purpose other than to identify prospective properties consumers may be interested in purchasing, that the data is deemed reliable but is not guaranteed by MLS GRID, and that the use of the MLS GRID Data may be subject to an end user license agreement prescribed by the Member Participant’s applicable MLS if any and as amended from time to time. MLS GRID may, at its discretion, require use of other disclaimers as necessary to protect Member Participant, and/or their MLS from liability.
Based on information submitted to the MLS GRID. All data is obtained from various sources and may not have been verified by broker or MLS GRID. Supplied Open House Information is subject to change without notice. All information should be independently reviewed and verified for accuracy. Properties may or may not be listed by the office/agent presenting the information.
Privacy Policy / DMCA Notice / ADA Accessibility


This site is hosted, designed and copyright
© 1994 - 2026 by
Delta Media Group, Inc. -- Patent Pending --
1468 19th Street | MLS# A4701495
This single family home located at 1468 19th Street, Sarasota, FL 34234 is currently listed for sale with an asking price of $349,000. This property was built in 1960 and has 3 bedrooms and 2 full baths with 1134 sq. ft. 19th Street is located in the HILLCREST PARK 1ST subdivision. Search HILLCREST PARK 1ST real estate on ekazan.realty100.com today.