EliasKazan, P.E.

BEDS3
BATHS2 full
SQUARE FEET1,799
MLS#A4700702
STATUSActive
PROPERTY TYPERental - Condominium
SUBDIVISIONVILLAS AT BELLAGIO HARBOR VILLAGE
Property Description
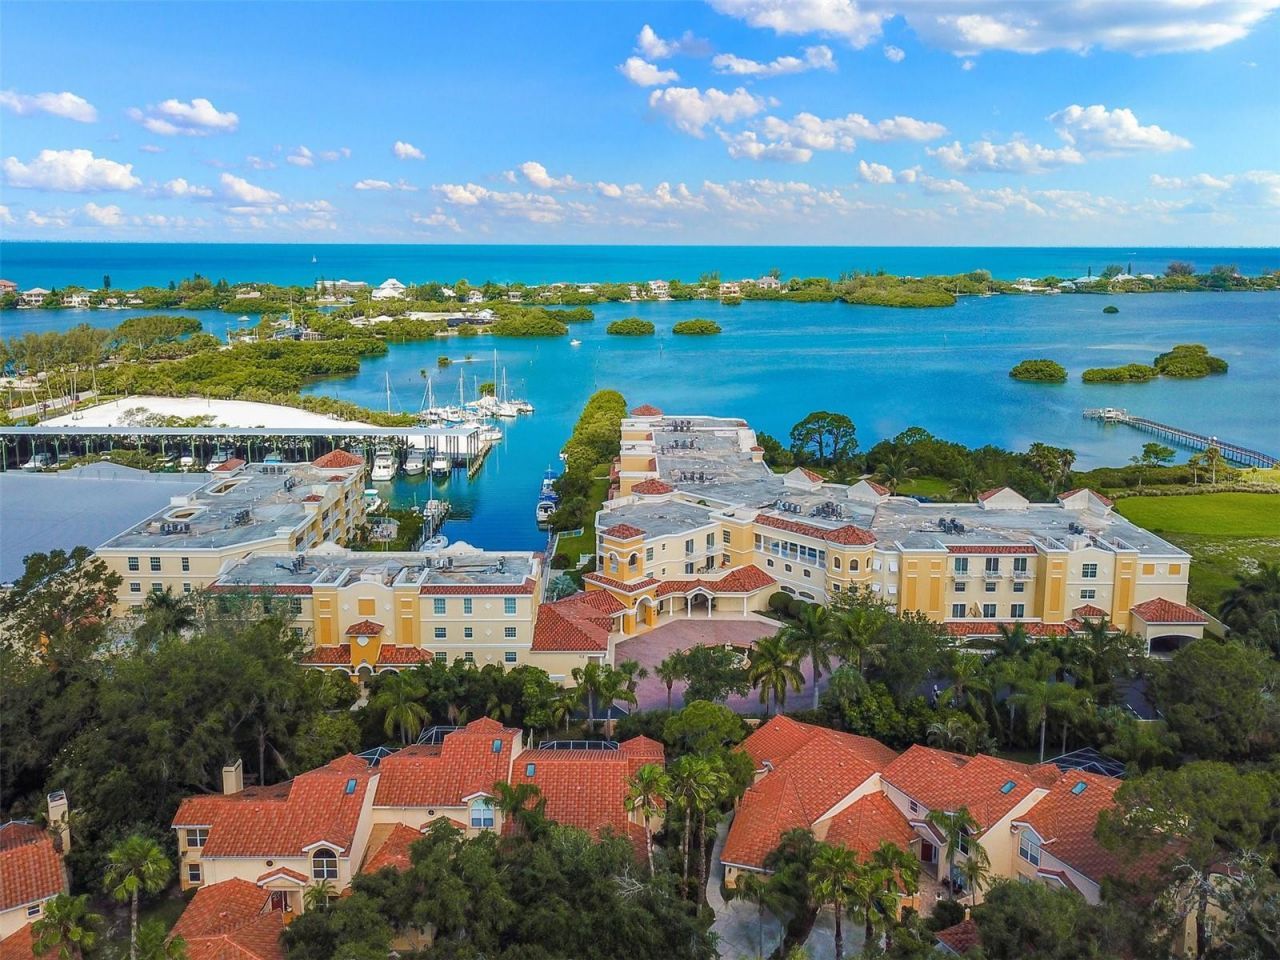
Virtually Staged. Welcome to paradise! Osprey's most desirable luxury community at the Villas at the Osprey Harbor Village with direct access to the Little Sarasota Bay is available for 3 months to 12 months lease. Residences will have direct access to the Interacoastal Waterways, 10 minute boat trips to famous Midnight Pass, Blackburn Point Park, and picturesque Casey Key for morning stroll. This furnished-home features high ceilings, oversized balcony, granite countertops, open layout with smart design for optimum privacy. Master suite is a serene retreat with view of the water, direct acccess to the balcony, master bathroom with jacuzzi tubs and a separate shower, double vanities. Indulge in resort style amenities which includes bayside heated saltwater pool and spa, club house furnished with billiards, fitness center, sauna, and a hot tub, BBQ grills, outdoor dining table and chairs. This location is ideally situated between Venice and Sarasota with easy access to waterfront dining at the iconic Casey Key Fishhouse and Deep Lagoon. For your everyday shopping needs the Shops at Casey Key offers, restaurants, banks, Publix, CVS, Cafe, and Ace Hardware store. Two assigned parking spaces and a storage unit are included in the lease.
Property Features
Property Type: Rental - Condominium
Cooling: Central Air, Humidity Control
Garage: 2 car attached
Heating: Electric
Lot Size: 4.02 Acres
Stories: 4.0
Year Built: 2006
Amenities
Ceiling Fans(s)
Coffered Ceiling(s)
High Ceilings
Open Floorplan
Primary Bedroom Main Floor
Solid Wood Cabinets
Split Bedroom
Stone Counters
Thermostat
Tray Ceiling(s)
Window Treatments
Balcony
Courtyard
Dog Run
Lighting
Outdoor Grill
Outdoor Shower
Sauna
Sidewalk
Sliding Doors
Storage
Feature Descriptions
Accessibility Features: Accessible Approach with Ramp, Accessible Doors, Accessible Entrance, Accessible Central Living Area, Central Living Area
Appliances: Dishwasher, Dryer, Electric Water Heater, Microwave, Range, Refrigerator, Washer
Association Amenities: Cable TV, Clubhouse, Elevators, Fitness Center, Gated, Lobby Key Required, Maintenance, Pool, Sauna, Spa/Hot Tub, Storage, Wheelchair Access
Body of Water: LITTLE SARASOTA BAY
Community Features: Buyer Approval Required, Clubhouse, Fitness Center, Gated Community - No Guard, Pool, Sidewalks, Wheelchair Access
Directions: From Tamiami Trail, Go West on Blackburn Point Road, Right turn on Bellagio Way
Flood Zone Code: X
Flooring: Carpet, Ceramic Tile, Luxury Vinyl
Frontage Canal Salt: 380
Frontage ICW: 250
HOA Y/N: Yes
Home Warranty Y/N: No
Hot Tub: Yes
Lease Terms: Twelve Months
Lot Dimensions: 4.02
Other Equipment: Irrigation Equipment
Patio/Porch: Covered
Pets Allowed: No
Pool: Gunite, Heated, In Ground, Lighting
Property Attached Y/N: Yes
Property Sub-Type: Condominium
Sauna: Yes
Security: Fire Alarm, Fire Sprinkler System, Gated Community, Key Card Entry, Secured Garage/Parking, Security Gate, Security Lights, Smoke Detector(s)
Sewer: Public Sewer
Showing Instructions: Supra Lock Box, Appointment Only
Special View Info: Water
Utilities: Cable Connected, Electricity Connected, Phone Available, Public, Sewer Connected, Underground Utilities, Water Connected
Water: Public
Water Access: Bay/Harbor, Canal - Saltwater, Intracoastal Waterway, Marina
Water Access Y/N: Yes
Waterfront Features: Canal - Saltwater, Intracoastal Waterway, Fishing Pier, Sailboat Water, Seawall - Other
Water View: Intracoastal Waterway, Marina
Room Sizes
Primary Bedroom: 17x14
Primary Bathroom: 9x9
Bedroom 2: 13x11
Bathroom 3: 13x11
Kitchen: 19x12
Living Room: 19x16
Listed By / Shown By
Listed By
Agency Name: COLDWELL BANKER REALTY
Agency Contact: 941-366-8070
Shown By
Agent Name: Elias Kazan, P.E.
Agent Phone: Cell: (561) 385-8947
Agency Title: Realty 100




Member Participants (and their affiliated licensees, if applicable) shall indicate on their websites that IDX information is provided exclusively for consumers’ personal non-commercial use, that it may not be used for any purpose other than to identify prospective properties consumers may be interested in purchasing, that the data is deemed reliable but is not guaranteed by MLS GRID, and that the use of the MLS GRID Data may be subject to an end user license agreement prescribed by the Member Participant’s applicable MLS if any and as amended from time to time. MLS GRID may, at its discretion, require use of other disclaimers as necessary to protect Member Participant, and/or their MLS from liability.
Based on information submitted to the MLS GRID. All data is obtained from various sources and may not have been verified by broker or MLS GRID. Supplied Open House Information is subject to change without notice. All information should be independently reviewed and verified for accuracy. Properties may or may not be listed by the office/agent presenting the information.
Privacy Policy / DMCA Notice / ADA Accessibility


This site is hosted, designed and copyright
© 1994 - 2026 by
Delta Media Group, Inc. -- Patent Pending --
14041 Bellagio Way , Unit 214 | MLS# A4700702
This property located at 14041 Bellagio Way , Unit 214, Osprey, FL 34229 is currently listed for rent with an asking price of $4,500 / Monthly. Search Osprey real estate on ekazan.realty100.com today.