EliasKazan, P.E.

BEDS3
BATHS2 full
SQUARE FEET4,190
MLS#B26058448
STATUSActive
PROPERTY TYPEResidential - Single Family
SUBDIVISIONRIVERLAND PARCEL C - PLAT SIX
Property Description
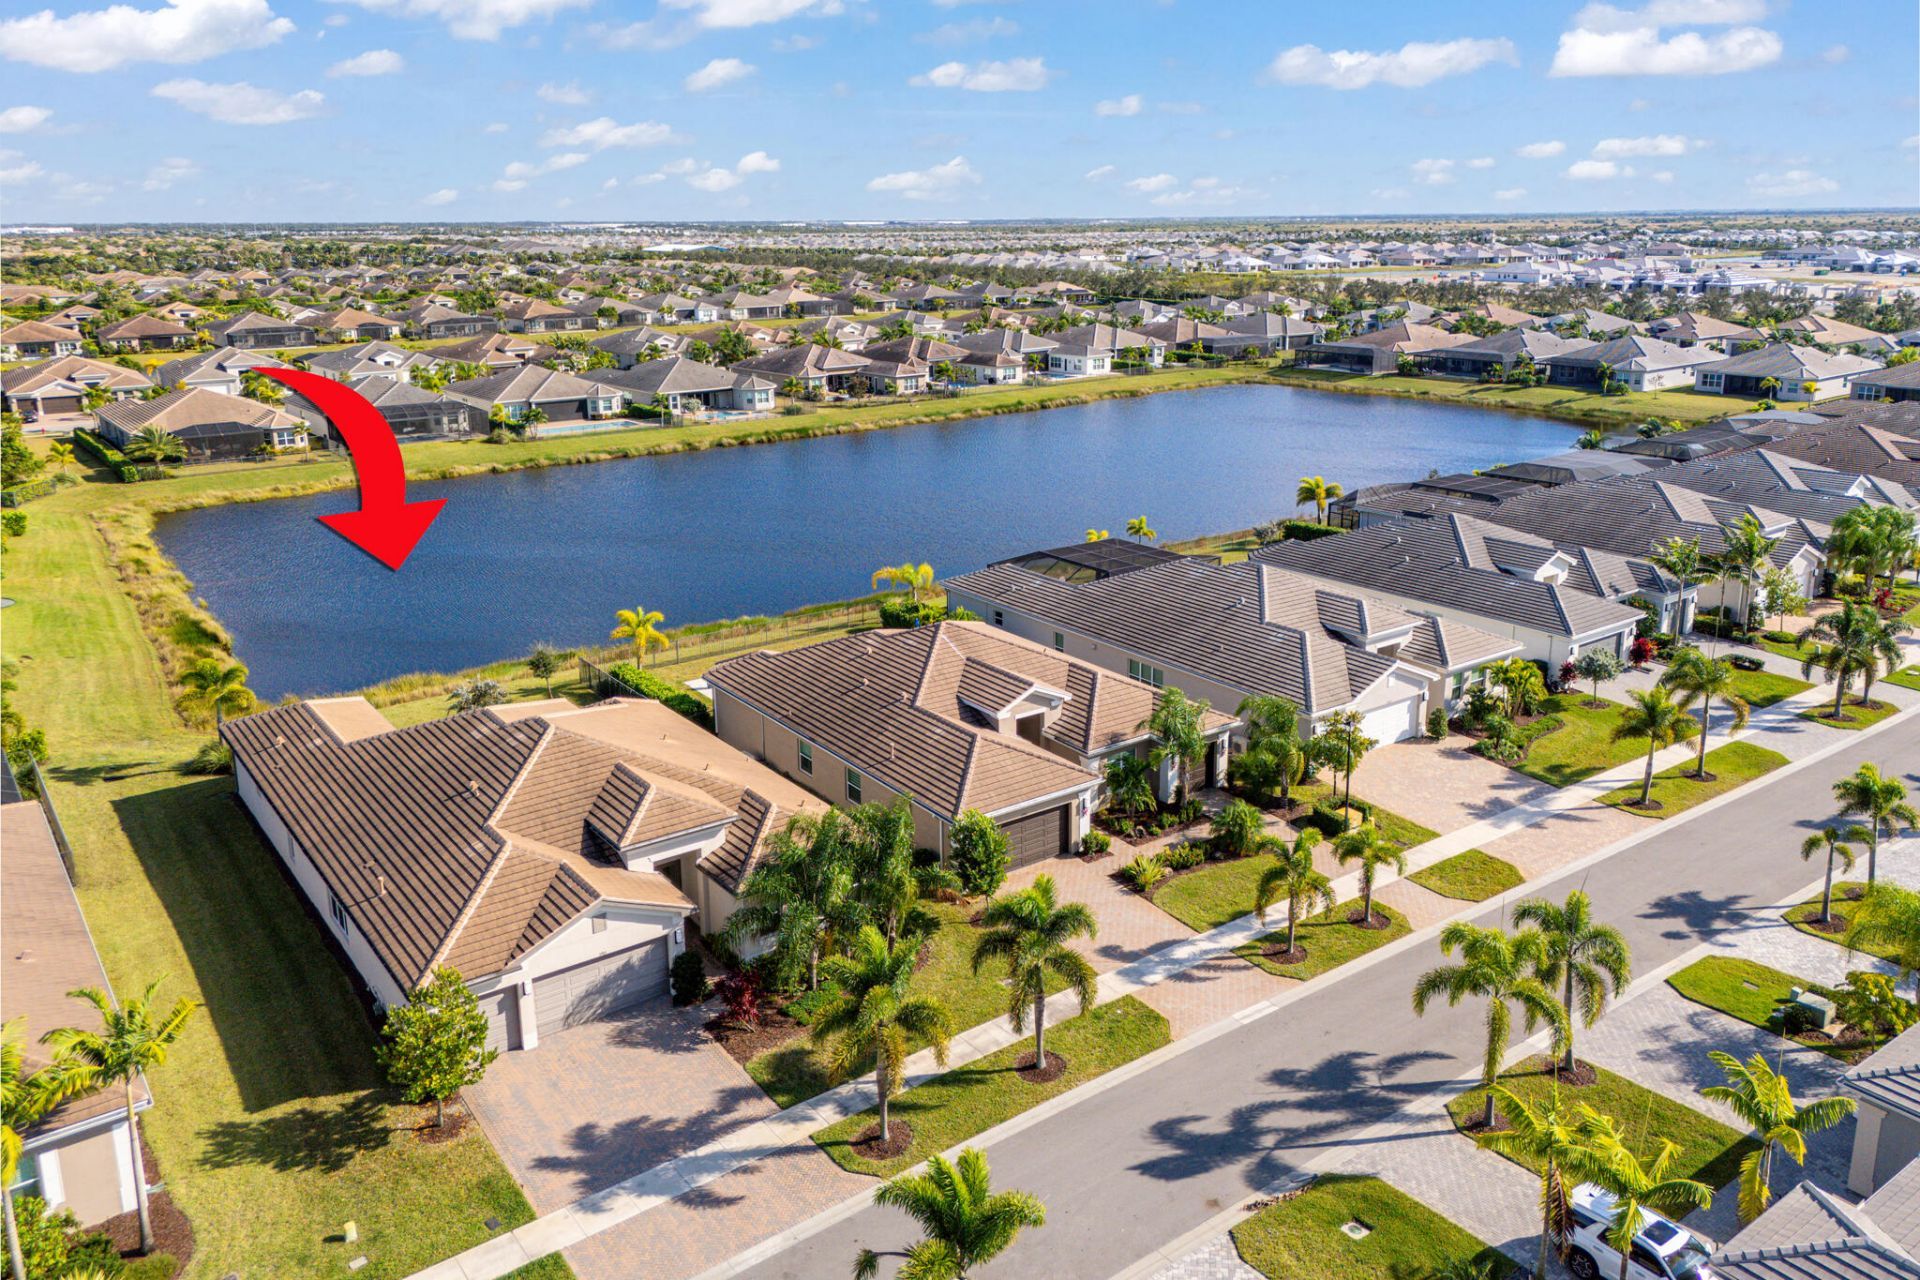
Valencia Grove at Riverland Charleston Grand model, 3BR/2BA/3-car garage. Elegantly designed, from the moment you step inside, you'll notice the extensive top-tier upgrades that elevate both style and comfort. Enjoy peaceful lake views from the screened patio. Enjoy a vibrant 55+ lifestyle with a 34,000 sf clubhouse, arts & culture center, racquet club, indoor/outdoor pools, and traffic-free paseo for strolling, biking, or golf cart rides. Minutes from Tradition's shops and dining. No need to wait for new construction this move-in ready home features an open floor plan, designer kitchen, tasteful finishes, and epoxy garage floor. Resort living, redefined. sqft is approximate.
Property Features
Property Type: Residential - Single Family
Cooling: Central Air
Garage: 3 car attached
Heating: Central, Natural Gas
Home Style: Ranch
Lot Size: 0.24 Acres
Roof Type: Concrete, Tile
Stories: 1.0
Taxes: $17,381
Year Built: 2021
Amenities
Entrance Foyer
High Ceilings
Kitchen Island
Pantry
Walk-In Closet(s)
Bedroom Layout - Split
Roman Tub
Feature Descriptions
Appliances: Gas Water Heater, Tankless Water Heater, Cooktop, Dryer, Disposal, Dishwasher, ENERGY STAR Qualified Dishwasher, ENERGY STAR Qualified Refrigerator, ENERGY STAR Qualified Washer, ENERGY STAR Qualified Dryer, Gas Range, Ice Maker, Microwave, Oven, Refrigerator, Vented Exhaust Fan, Water Heater, Washer, Gas Cooktop, Range
Association Amenities: Billiard Room, Cabana, Clubhouse, Fitness Center, Management, Pool, Sauna, Spa/Hot Tub, Tennis Court(s), Manager On Site, Bar, Business Center, Cafe/Restaurant, Community Room, Heated Pool, Hobby Room, Kitchen Facilities, Maintained Community, Pickleball Court(s), Sidewalks, Street Lights, Gated, Maintenance, Recreation Facilities
Association Fee Includes: Common Areas, Recreation Facility
Door Features: French Doors
Exterior: Block, Concrete, Stucco, CBS
Flooring: Carpet, Marble, Tile
HOA Fee: $445/ Monthly
Hot Tub: Yes
Laundry: Inside, Laundry Room, Sink, Washer Hookup
Parcel#: 432050200500001
Parking: Driveway, Paver Block, Garage, Attached Garage, Attached
Parking Notes: Driveway, Paver Block, Garage, Attached Garage, Attach
Pets Allowed: Yes, Pet Restrictions Possible
Restrictions: Buyer Approval Required, Parking - No Commercial Vehicles, Lease Restrictions
Sauna: Yes
Security: Smoke Detector(s)
Sewer: Public Sewer
Special View Info: Water, Lake
Sprinkler: Auto Sprinkler
SQFT Living: 3312
Structure Type: House
Total Rooms: 3
Utilities: Cable Available, Electricity Available, Natural Gas Connected, Phone Available, Sewer Available, Undergro
Utilities: Cable Available, Electricity Available, Natural Gas Connected, Phone Available, Sewer Available, Undergro
Water: Public
Waterfront Features: None, Lake Front
Listed By / Shown By
Listed By
Agency Name: Coldwell Banker Realty
Agency Phone: 954-753-2200
Shown By
Agent Name: Elias Kazan, P.E.
Agent Phone: Cell: (561) 385-8947
Agency Title: Realty 100

Estimate Your Payment
Estimated Payment
$ 4,028.58 per month $2,281.21 Principal & Interest $1,448.42 Property Tax $298.96 Homeowner's InsuranceChange Payment Information


Privacy Policy / DMCA Notice / ADA Accessibility


This site is hosted, designed and copyright
© 1994 - 2026 by
Delta Media Group, Inc. -- Patent Pending --
11965 SW Sandy Bay Circle | MLS# B26058448
This single family home located at 11965 SW Sandy Bay Circle, Port Saint Lucie, FL 34987 is currently listed for sale with an asking price of $1,025,000. This property was built in 2021 and has 3 bedrooms and 2 full baths with 4190 sq. ft. SW Sandy Bay Circle is located in the RIVERLAND PARCEL C - PLAT SIX subdivision. Search RIVERLAND PARCEL C - PLAT SIX real estate on ekazan.realty100.com today.