EliasKazan, P.E.

BEDS4
BATHS2 full 1 partial
SQUARE FEET2,600
MLS#A4688356
STATUSActive
PROPERTY TYPEResidential - Single Family
SUBDIVISIONCENTRAL PARK
Property Description
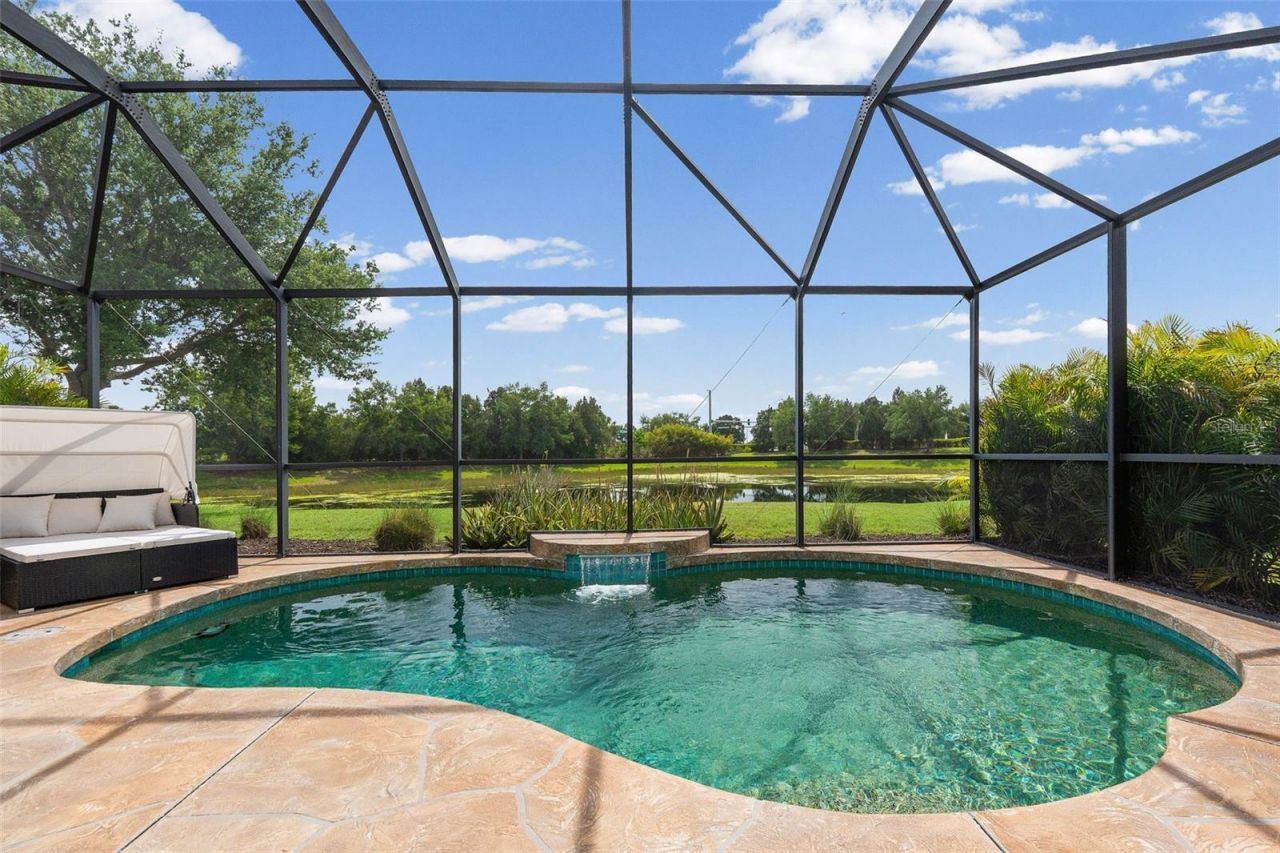
Welcome to Central Park in Lakewood Ranch, where this spacious 4-bedroom, 2.5-bath POOL HOME with a DEN and LOFT combines a flexible floor plan, extensive recent updates, and a beautiful pond setting with no rear neighbors. Offering 2,600 square feet under air, this move-in-ready home provides plenty of room to live, work, entertain, and enjoy the Florida lifestyle.The backyard is designed to be enjoyed year-round. Step onto the screened lanai and pool deck and take in peaceful water views while relaxing by the pool, dining outdoors, or entertaining friends and family. With no homes directly behind you, the pond creates an inviting backdrop and added sense of privacy. The lanai is also equipped with a natural gas connection ready for your grill.Inside, the open-concept main living area brings together the kitchen, dining, and gathering spaces for an easy, comfortable flow. The kitchen features granite countertops, stainless steel appliances, abundant cabinetry, and a breakfast bar with seating for casual meals. A first-floor den adds valuable flexibility as a home office, study, hobby room, or additional sitting area.Upstairs, a spacious loft creates a second living area with endless possibilities for a media room, game room, playroom, or retreat. The generously sized primary suite features walk-in closets and a private en-suite bath, while three additional bedrooms provide ample space for family and guests.Even better, many of the big-ticket improvements have already been completed. Recent updates include a NEW ROOF (2024), AC SYSTEM (2022), 13 BRAND-NEW IMPACT WINDOWS, BRAND-NEW CARPET (2026), recently painted INTERIOR AND EXTERIOR, and a freshly finished EPOXY GARAGE FLOOR. Hurricane shutters are provided for the remaining openings, adding another layer of storm protection and peace of mind.Central Park is a natural gas community known for its neighborhood atmosphere and outstanding amenities. Residents enjoy a 10-acre community park with a splash pad, playground, dog park, sports fields, pavilion, walking paths, and sidewalks. The community is conveniently located near top-rated schools, shopping, dining, medical facilities, and the many attractions and amenities throughout Lakewood Ranch.Pool, pond views, flexible living space, major updates, and a prime Lakewood Ranch location-this Central Park home is ready for its next owner.
Property Features
Property Type: Residential - Single Family
Cooling: Central Air
Garage: 2 car attached
Heating: Central, Natural Gas
Home Style: Florida
Lot Size: 0.20 Acres
Roof Type: Shingle
Stories: 2.0
Taxes: $5,014
Year Built: 2012
Amenities
High Ceilings
Kitchen/Family Room Combo
Open Floorplan
PrimaryBedroom Upstairs
Stone Counters
Walk-In Closet(s)
Window Treatments
Rain Gutters
Sidewalk
Sliding Doors
Feature Descriptions
Additional Rooms: Breakfast Room Separate, Den/Library/Office, Formal Dining Room Separate, Inside Utility, Loft
Appliances: Dishwasher, Dryer, Microwave, Range, Refrigerator, Washer
Association Amenities: Gated, Park, Playground, Tennis Court(s)
Community Features: Deed Restrictions, Dog Park, Gated Community - No Guard, Irrigation-Reclaimed Water, Park, Playground, Sidewalks, Tennis Court(s)
Days on Site: 132
Directions: From LWR Blvd, turn onto Malachite Dr, North into Central Park Blvd, Right onto Forest Park Cir, 11904 will be on your right.
Disaster Mitigation: Hurricane Shutters/Windows
Energy Efficient: Windows
Exterior: Block, Stucco
Flood Zone Code: X
Flooring: Carpet, Laminate, Tile
Foundation: Slab
Frontage Pond: 61
HOA Fee: 675/ Quarterly
HOA Y/N: Yes
Home Warranty Y/N: No
Listing Terms: Cash, Conventional, FHA, VA Loan
Lot: Landscaped, Sidewalk, Paved
Lot Dimensions: 0.2
Other Equipment: Irrigation Equipment
Ownership: Fee Simple
Parking: Driveway, Garage Door Opener
Parking Notes: Driveway, Garage Door Opener
Patio/Porch: Covered, Front Porch, Patio, Rear Porch, Screened
Pets Allowed: Yes
Pool: In Ground
Property Attached Y/N: No
Property Sub-Type: Single Family Residence
Security: Gated Community
Sewer: Public Sewer
Showing Instructions: Appointment Only, ShowingTime
Special Sale Provisions: None
Swimming Pool: Yes
Utilities: BB/HS Internet Available, Cable Available, Electricity Connected, Natural Gas Connected, Public, Sewer Connected, Sprinkler Recycled, Underground Utilities, Water Connected
Vegetation: Mature Landscaping, Trees/Landscaped
Water: Public
Water Access Y/N: No
Waterfront Features: Pond
Water View: Pond
Windows: Storm Window(s)
Zoning: PDMU
Local Schools
High School: Lakewood Ranch High
Middle School: Dr Mona Jain Middle
Elementary School: Gullett Elementary
Listed By / Shown By
Listed By
Agency Name: EXP REALTY LLC
Agency Contact: 888-883-8509
Shown By
Agent Name: Elias Kazan, P.E.
Agent Phone: Cell: (561) 385-8947
Agency Title: Realty 100

Estimate Your Payment
Estimated Payment
$ 1,991.10 per month $1,390.98 Principal & Interest $417.83 Property Tax $182.29 Homeowner's InsuranceChange Payment Information



Member Participants (and their affiliated licensees, if applicable) shall indicate on their websites that IDX information is provided exclusively for consumers’ personal non-commercial use, that it may not be used for any purpose other than to identify prospective properties consumers may be interested in purchasing, that the data is deemed reliable but is not guaranteed by MLS GRID, and that the use of the MLS GRID Data may be subject to an end user license agreement prescribed by the Member Participant’s applicable MLS if any and as amended from time to time. MLS GRID may, at its discretion, require use of other disclaimers as necessary to protect Member Participant, and/or their MLS from liability.
Based on information submitted to the MLS GRID. All data is obtained from various sources and may not have been verified by broker or MLS GRID. Supplied Open House Information is subject to change without notice. All information should be independently reviewed and verified for accuracy. Properties may or may not be listed by the office/agent presenting the information.
Privacy Policy / DMCA Notice / ADA Accessibility


This site is hosted, designed and copyright
© 1994 - 2026 by
Delta Media Group, Inc. -- Patent Pending --
11904 Forest Park Circle | MLS# A4688356
This single family home located at 11904 Forest Park Circle, Bradenton, FL 34211 is currently listed for sale with an asking price of $625,000. This property was built in 2012 and has 4 bedrooms and 2 full and 1 partial baths with 2600 sq. ft. Forest Park Circle is located in the CENTRAL PARK subdivision. Search CENTRAL PARK real estate on ekazan.realty100.com today.