EliasKazan, P.E.

BEDS3
BATHS1 full 1 partial
SQUARE FEET1,279
MLS#O6427169
STATUSActive
PROPERTY TYPERental - Single Family
SUBDIVISIONLAKE HIGHLAND HEIGHTS
Property Description
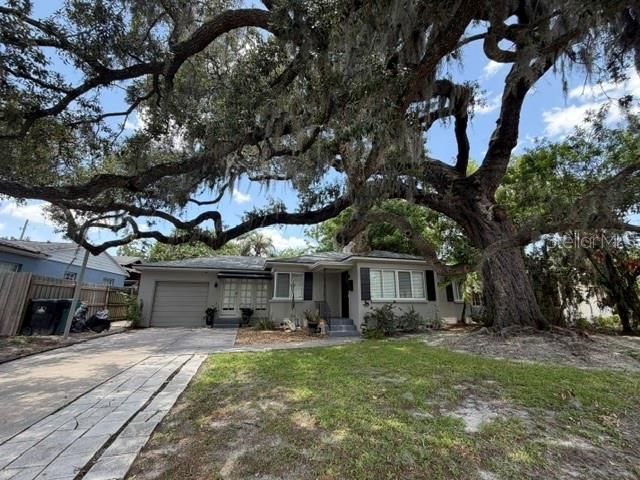
Nestled in Orlando's highly sought-after Lake Highland neighborhood, just one block from the vibrant Mills 50 District, this lovingly maintained 3-bedroom, 1.5-bath home offers the perfect blend of historic charm and modern updates.Built in 1948, the home features beautiful original wood floors throughout, adding warmth and timeless character. The recently renovated kitchen and bathrooms provide today's conveniences while complementing the home's classic appeal.Outside, you'll find a tranquil backyard filled with butterfly gardens, creating a peaceful retreat, while a magnificent mature tree graces the front yard, adding beauty and shade to the home's welcoming curb appeal.Lovingly cared for over the years, this charming residence is now ready to welcome its very first tenant. Enjoy the convenience of being just moments from local restaurants, coffee shops, shopping, parks, downtown Orlando, and everything the Mills 50 corridor has in store.Don't miss the opportunity to lease a truly special home in one of Orlando's most desirable neighborhoods.Requirements are 650 credit score / no bankruptcies or foreclosures / income must be 3x the rent combined all tenants / $75 each adult applicant over 18. Deposits are 1st, last, & security, which are equal each to one months rent. Landlord is providing lawn care / pest control & tree maintenance.
Property Features
Property Type: Rental - Single Family
Cooling: Central Air, Mini-Split Unit(s)
Garage: 1 car attached
Heating: Electric
Lot Size: 0.21 Acres
Year Built: 1948
Amenities
Ceiling Fans(s)
Living Room/Dining Room Combo
Open Floorplan
Window Treatments
French Doors
Garden
Feature Descriptions
Additional Rooms: Florida Room
Appliances: Cooktop, Dishwasher, Disposal, Dryer, Electric Water Heater, Ice Maker, Microwave, Refrigerator, Washer
Community Features: Street Lights
Directions: From I4, exit Princeton and go East. Take Princeton to Mills Ave, go right. Take Mills Ave to E. Marks street and turn right. House will be on the right hand side approximately 1 block down.
Fireplace: Living Room
Fireplace Y/N: Yes
Flood Zone Code: X
Flooring: Tile, Wood
Home Warranty Y/N: No
Lease Terms: Twelve Months
Lot: City Limits
Lot Dimensions: 0.21
Number of Pets: 2
Other Equipment: Irrigation Equipment
Parking: Driveway
Parking Notes: Driveway
Patio/Porch: None
Pets Allowed: Cats OK, Dogs OK, Number Limit, Pet Deposit, Size Limit
Pets Size: Small (16-35 Lbs.)
Pets Weight (Max): 35
Property Attached Y/N: No
Property Sub-Type: Single Family Residence
Sewer: Public Sewer
Showing Instructions: 24 Hour Notice, Go Direct, Lock Box Coded, ShowingTime
Utilities: Electricity Available, Water Available
Water: Public
Water Access Y/N: No
Windows: Blinds
Room Sizes
Primary Bedroom: 11.7x13
Bedroom 2: 11.1x9.5
Bedroom 3: 9.1x13.3
Listed By / Shown By
Listed By
Agency Name: THE KEYES COMPANY
Agency Contact: 305-371-3592
Shown By
Agent Name: Elias Kazan, P.E.
Agent Phone: Cell: (561) 385-8947
Agency Title: Realty 100




Member Participants (and their affiliated licensees, if applicable) shall indicate on their websites that IDX information is provided exclusively for consumers’ personal non-commercial use, that it may not be used for any purpose other than to identify prospective properties consumers may be interested in purchasing, that the data is deemed reliable but is not guaranteed by MLS GRID, and that the use of the MLS GRID Data may be subject to an end user license agreement prescribed by the Member Participant’s applicable MLS if any and as amended from time to time. MLS GRID may, at its discretion, require use of other disclaimers as necessary to protect Member Participant, and/or their MLS from liability.
Based on information submitted to the MLS GRID. All data is obtained from various sources and may not have been verified by broker or MLS GRID. Supplied Open House Information is subject to change without notice. All information should be independently reviewed and verified for accuracy. Properties may or may not be listed by the office/agent presenting the information.
Privacy Policy / DMCA Notice / ADA Accessibility


This site is hosted, designed and copyright
© 1994 - 2026 by
Delta Media Group, Inc. -- Patent Pending --
1009 E Marks Street | MLS# O6427169
This property located at 1009 E Marks Street, Orlando, FL 32803 is currently listed for rent with an asking price of $3,250 / Monthly. Search Orlando real estate on ekazan.realty100.com today.